
The Penthouse at
NIKANOR 13
Luxury Residence
Timeless Luxury
Between the Sea, Jaffa Port and the Old City
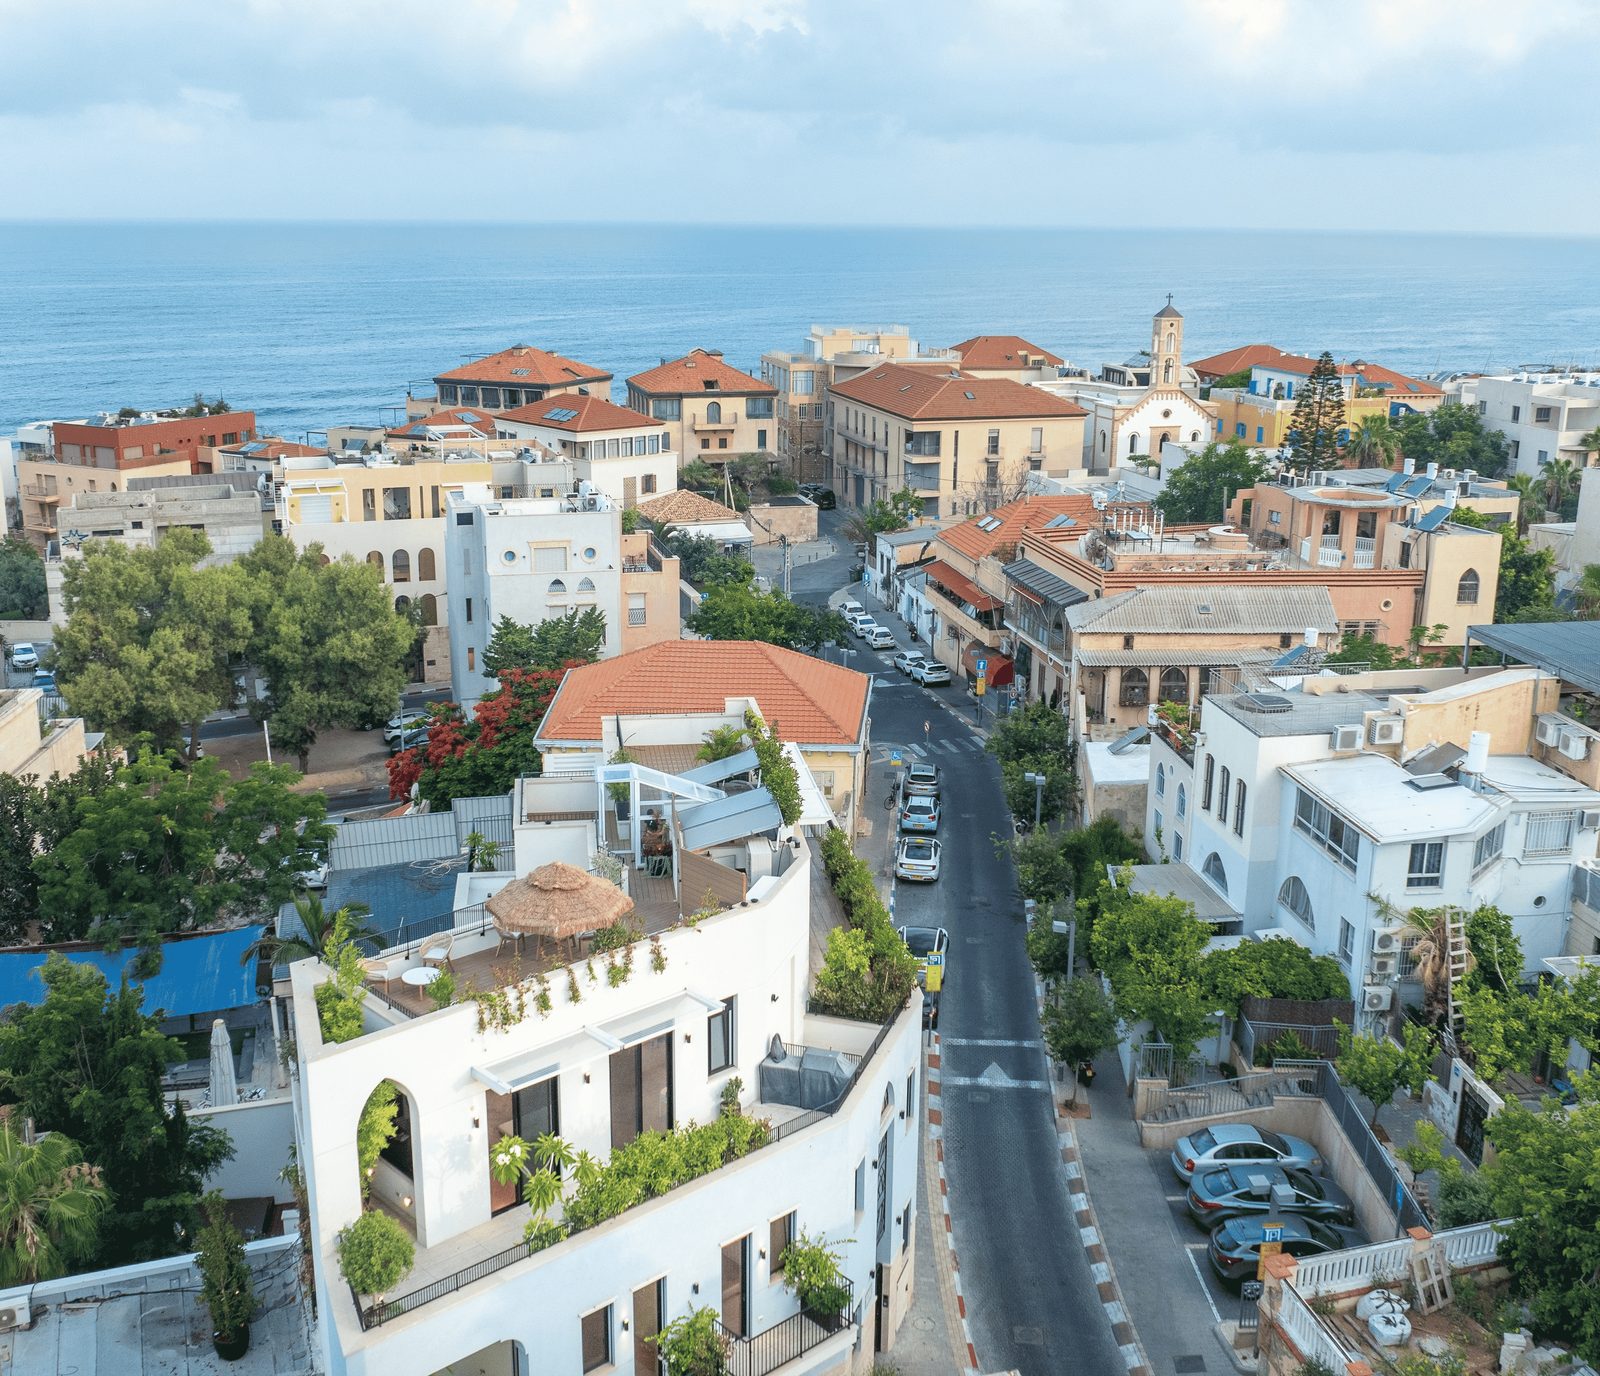
In the heart of bohemian Jaffa, on the iconic Shaarei Nikanor Street — within walking distance of the sea, Neve Tzedek, the Old City, and the Flea Market — you'll find a vibrant blend of entertainment, authentic restaurants, picturesque alleys, and trendy galleries.
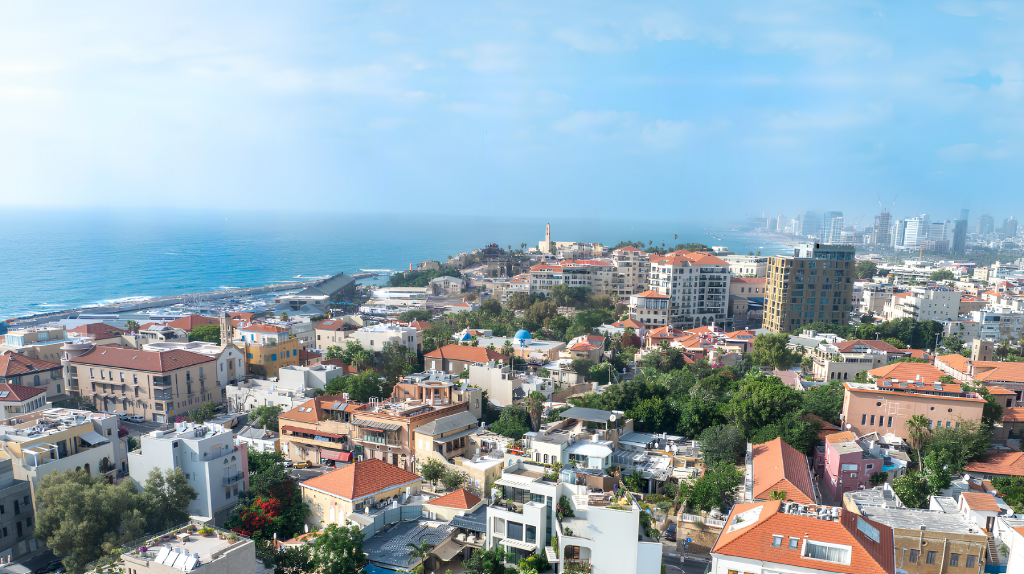
Aerial view of Old Jaffa — the project location and key points of interest in the area
Shaarei Nikanor 13 —
An Exclusive Living Experience, Crafted to the Highest Standard
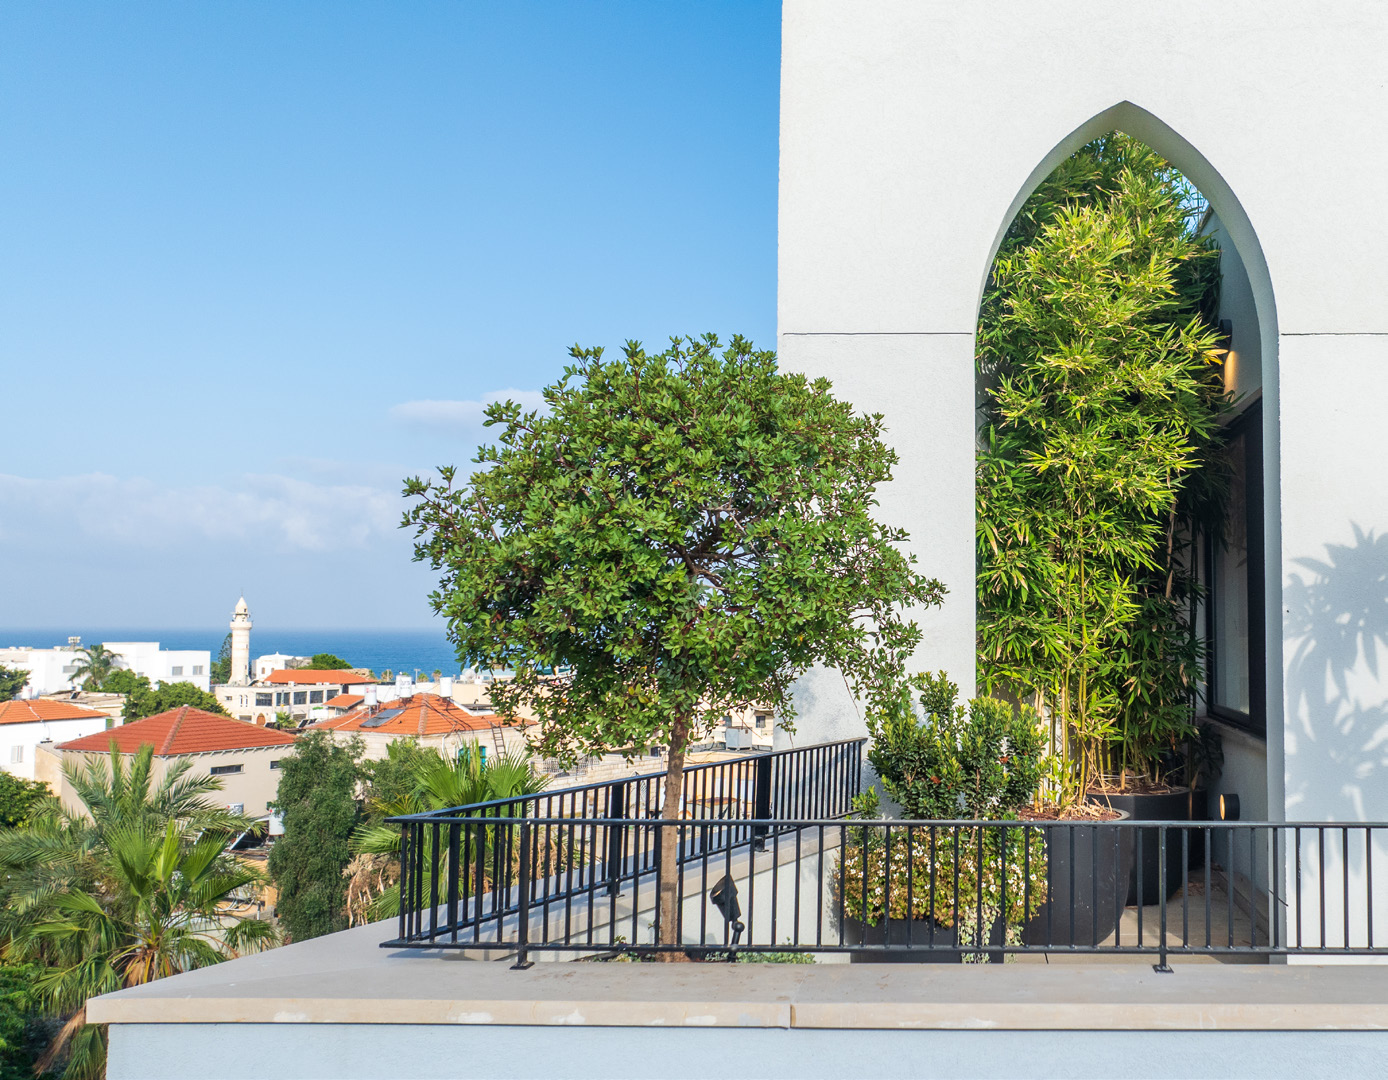
Throughout the project — from the lobby and residences to the interior and exterior spaces — only the finest materials, finishes and suppliers have been carefully selected. The design draws inspiration from Jaffa's distinctive local architecture, reflected in graceful arched openings and the use of natural materials that blend seamlessly with the character and landscape of Old Jaffa.
Built to the highest standards, the project combines uncompromising luxury with innovative, meticulously considered design and exceptional attention to detail. The building comprises just four exclusive residences, while the penthouse enjoys a private entrance, a dedicated elevator and private parking.
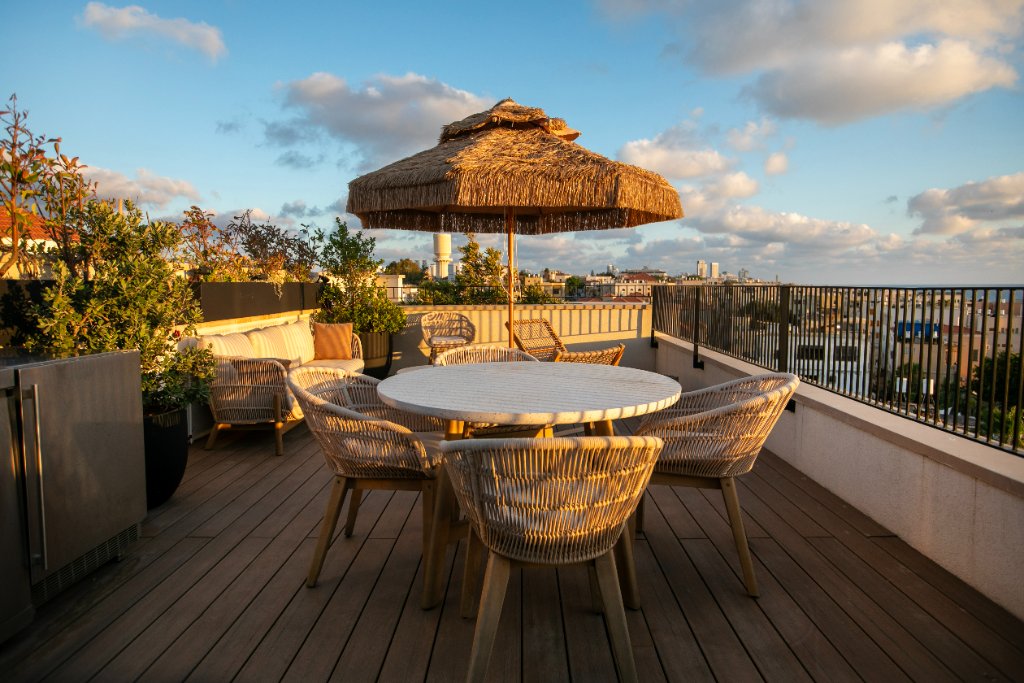
The Penthouse
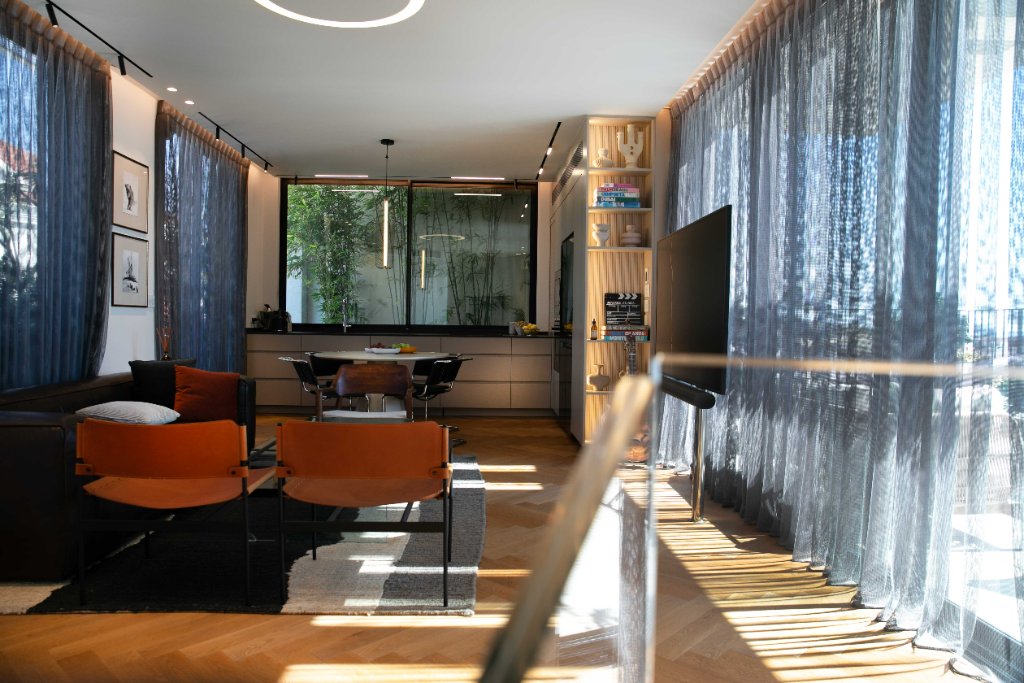
136 sqm (1,464 sq ft) interior · 111 sqm (1,195 sq ft) terraces · Private rooftop with sea views
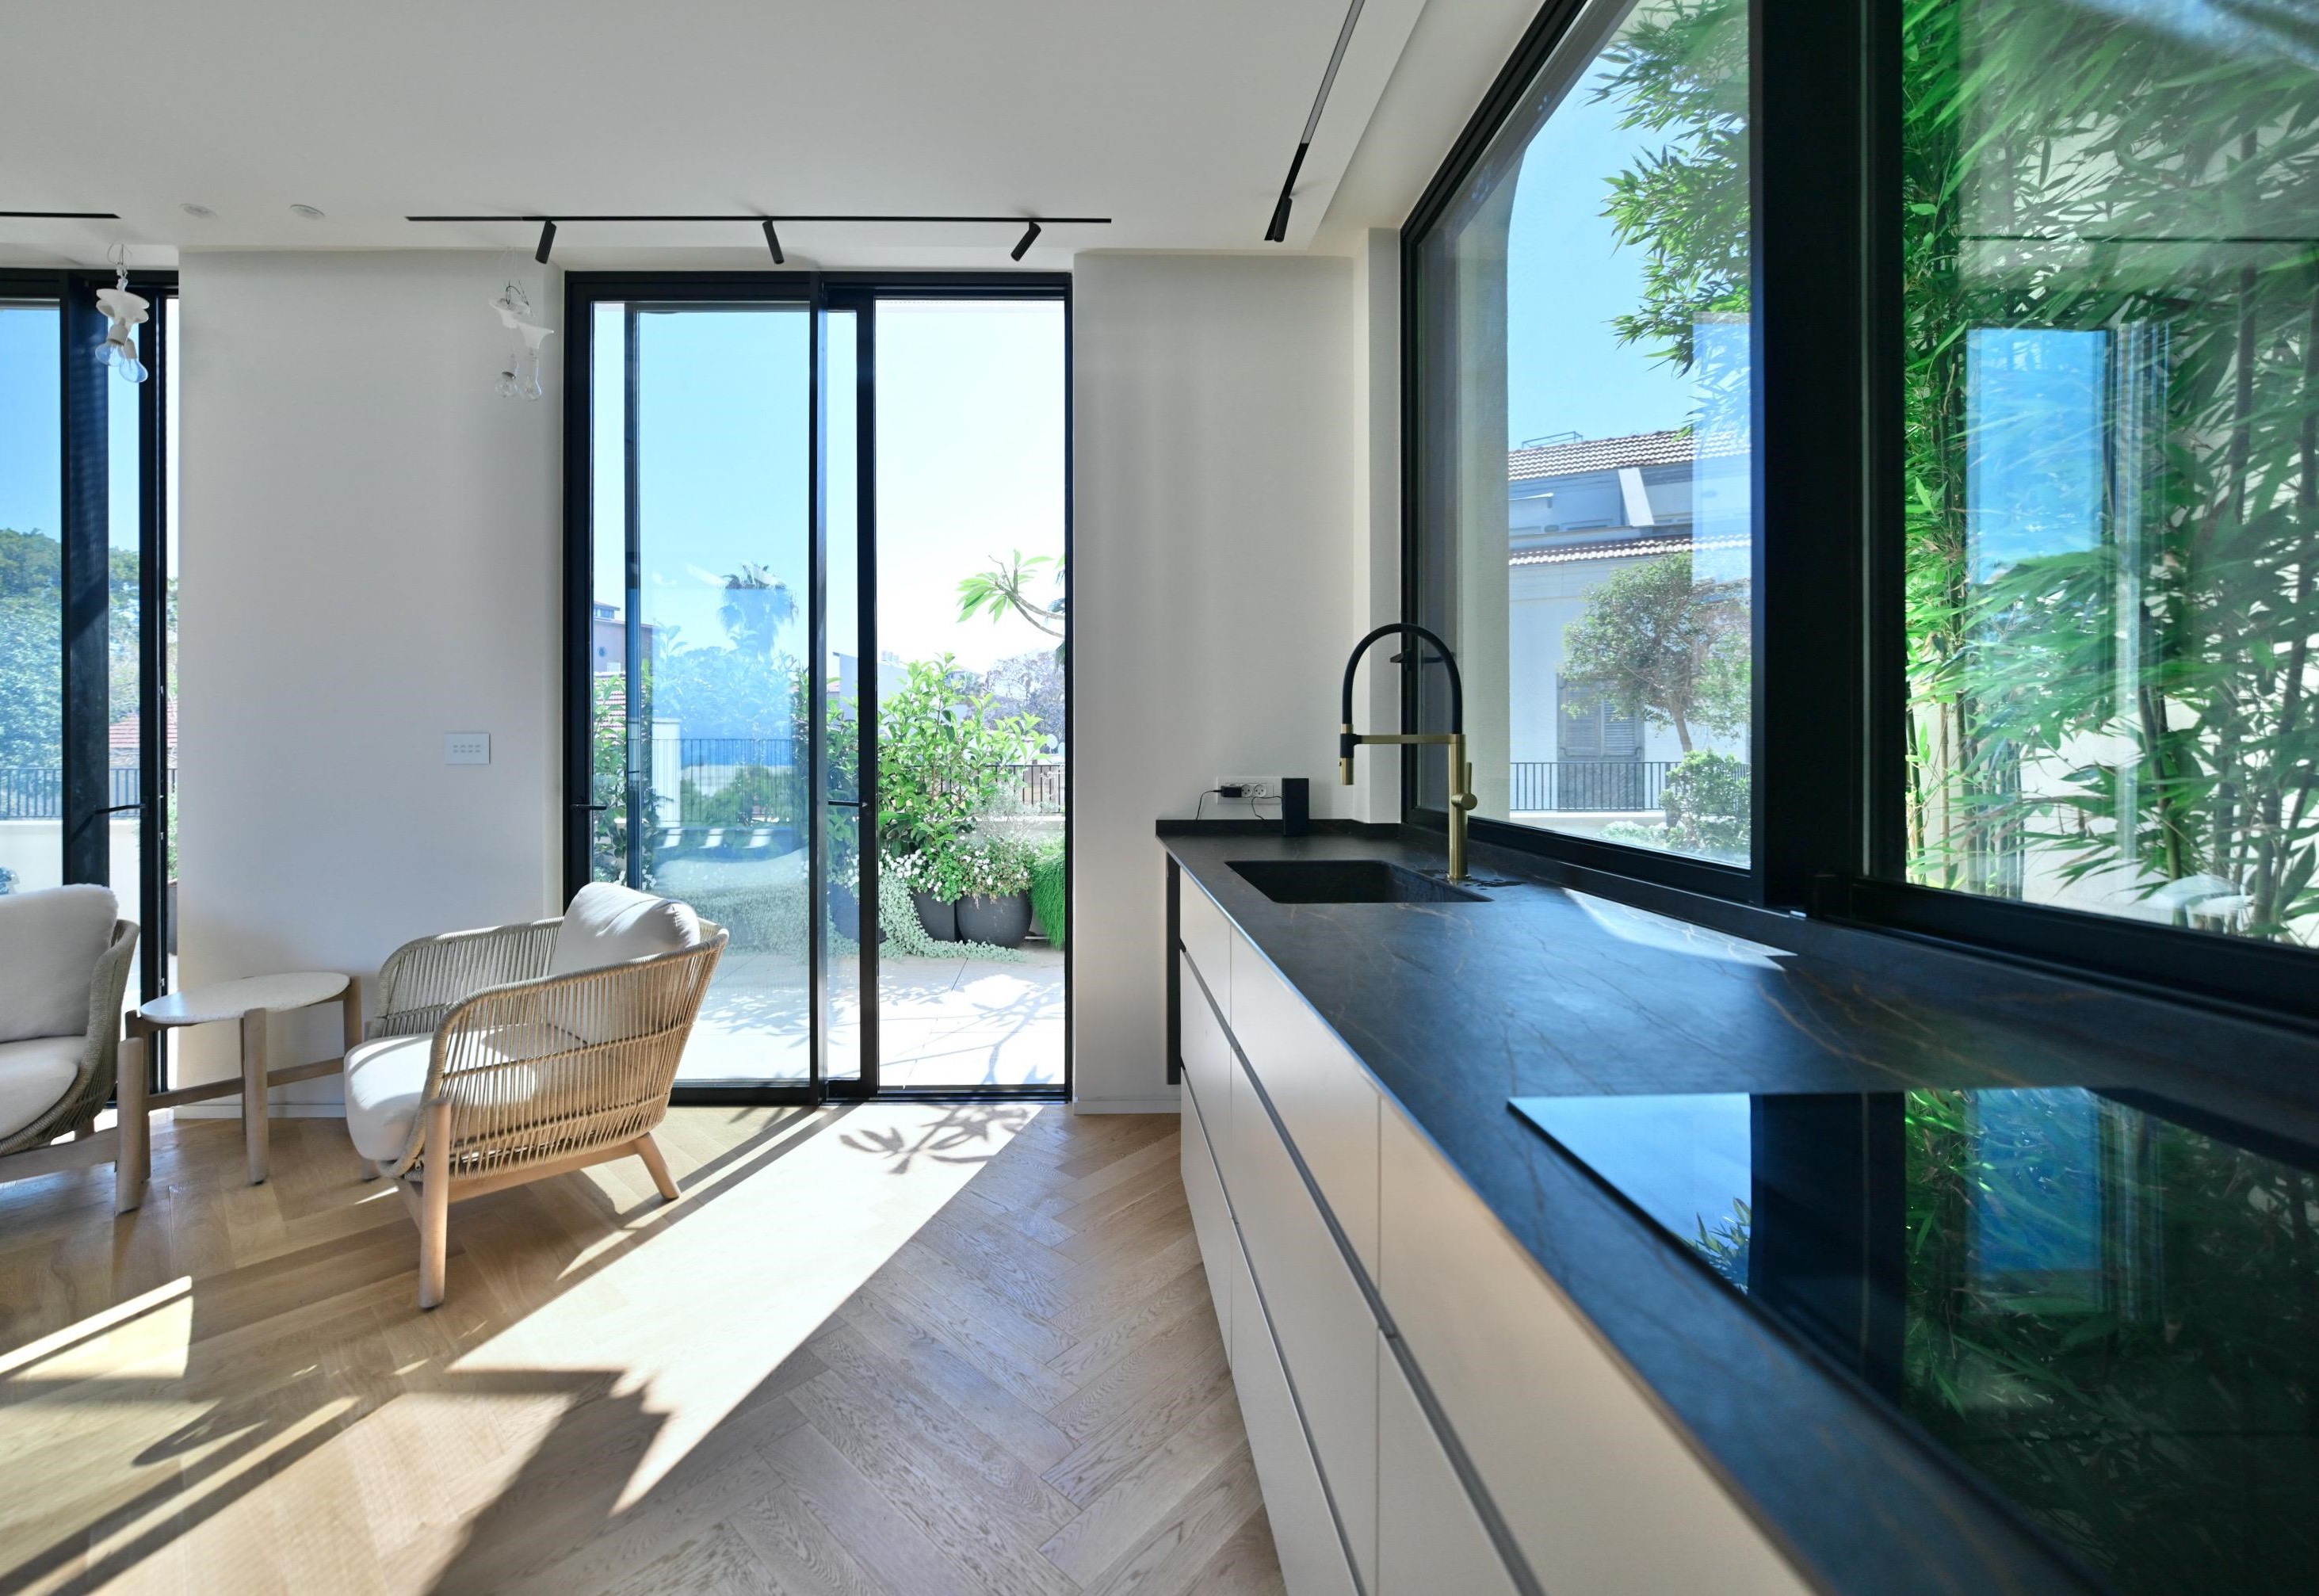
Super-Premium Technical Specifications
Air Conditioning
Concealed VRF air-conditioning system by MITSUBISHI ELECTRIC throughout the residence.
Faucets & Sanitary Ware
Faucets and shower systems by DORNBRACHT (Germany).
Concealed toilet systems by GEBERIT.
Underfloor Heating
Electric underfloor heating by SAPO DOMOTEK.
Indoor & Outdoor Kitchen
Custom cabinetry by GROSS, complemented by DEKTON surfaces by COSENTINO.
Outdoor kitchen by CARMEL DIRECT, complete with grill, dual refrigerator, sink and gas connection.
Smart Home
VITREA smart home system featuring matte glass control panels and mobile app control.
Flooring & Parquet
Natural European oak herringbone parquet.
Floor-to-ceiling slim porcelain tiles by FLORIM and ATLAS CONCORDE in bathrooms and wet areas.
Italian raised outdoor flooring by MIRAGE on the terraces.
Architectural Doors & Window Systems
Flush doors by INNOVATE; SCRIGNO pocket door in the master suite.
Bauhaus-inspired aluminum window profiles by KLIL.
Shading & Landscaping
Electric wood-effect blinds by ROLLANOVA.
Fully landscaped outdoor areas featuring planters and an automated irrigation system by OMANUT HAKADIM.
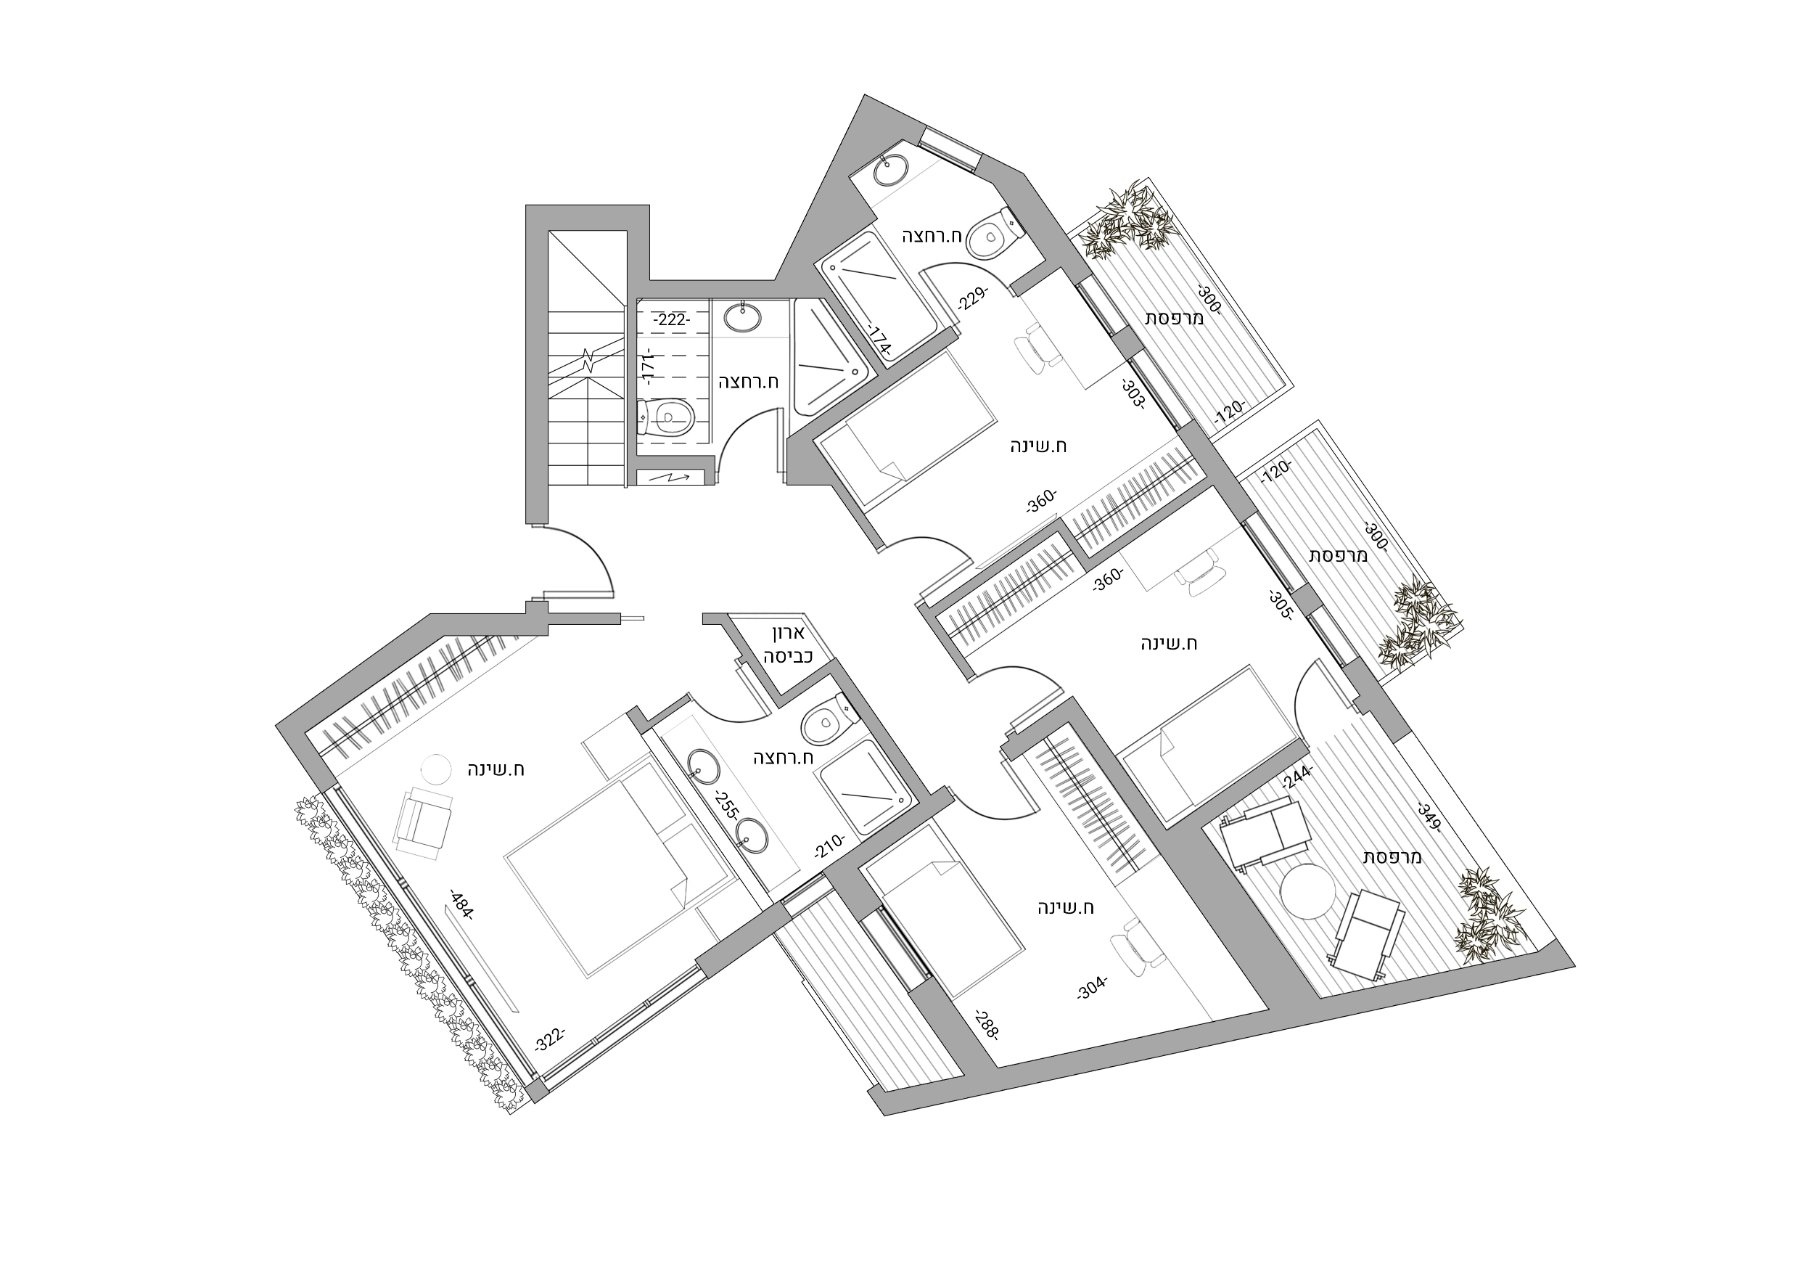
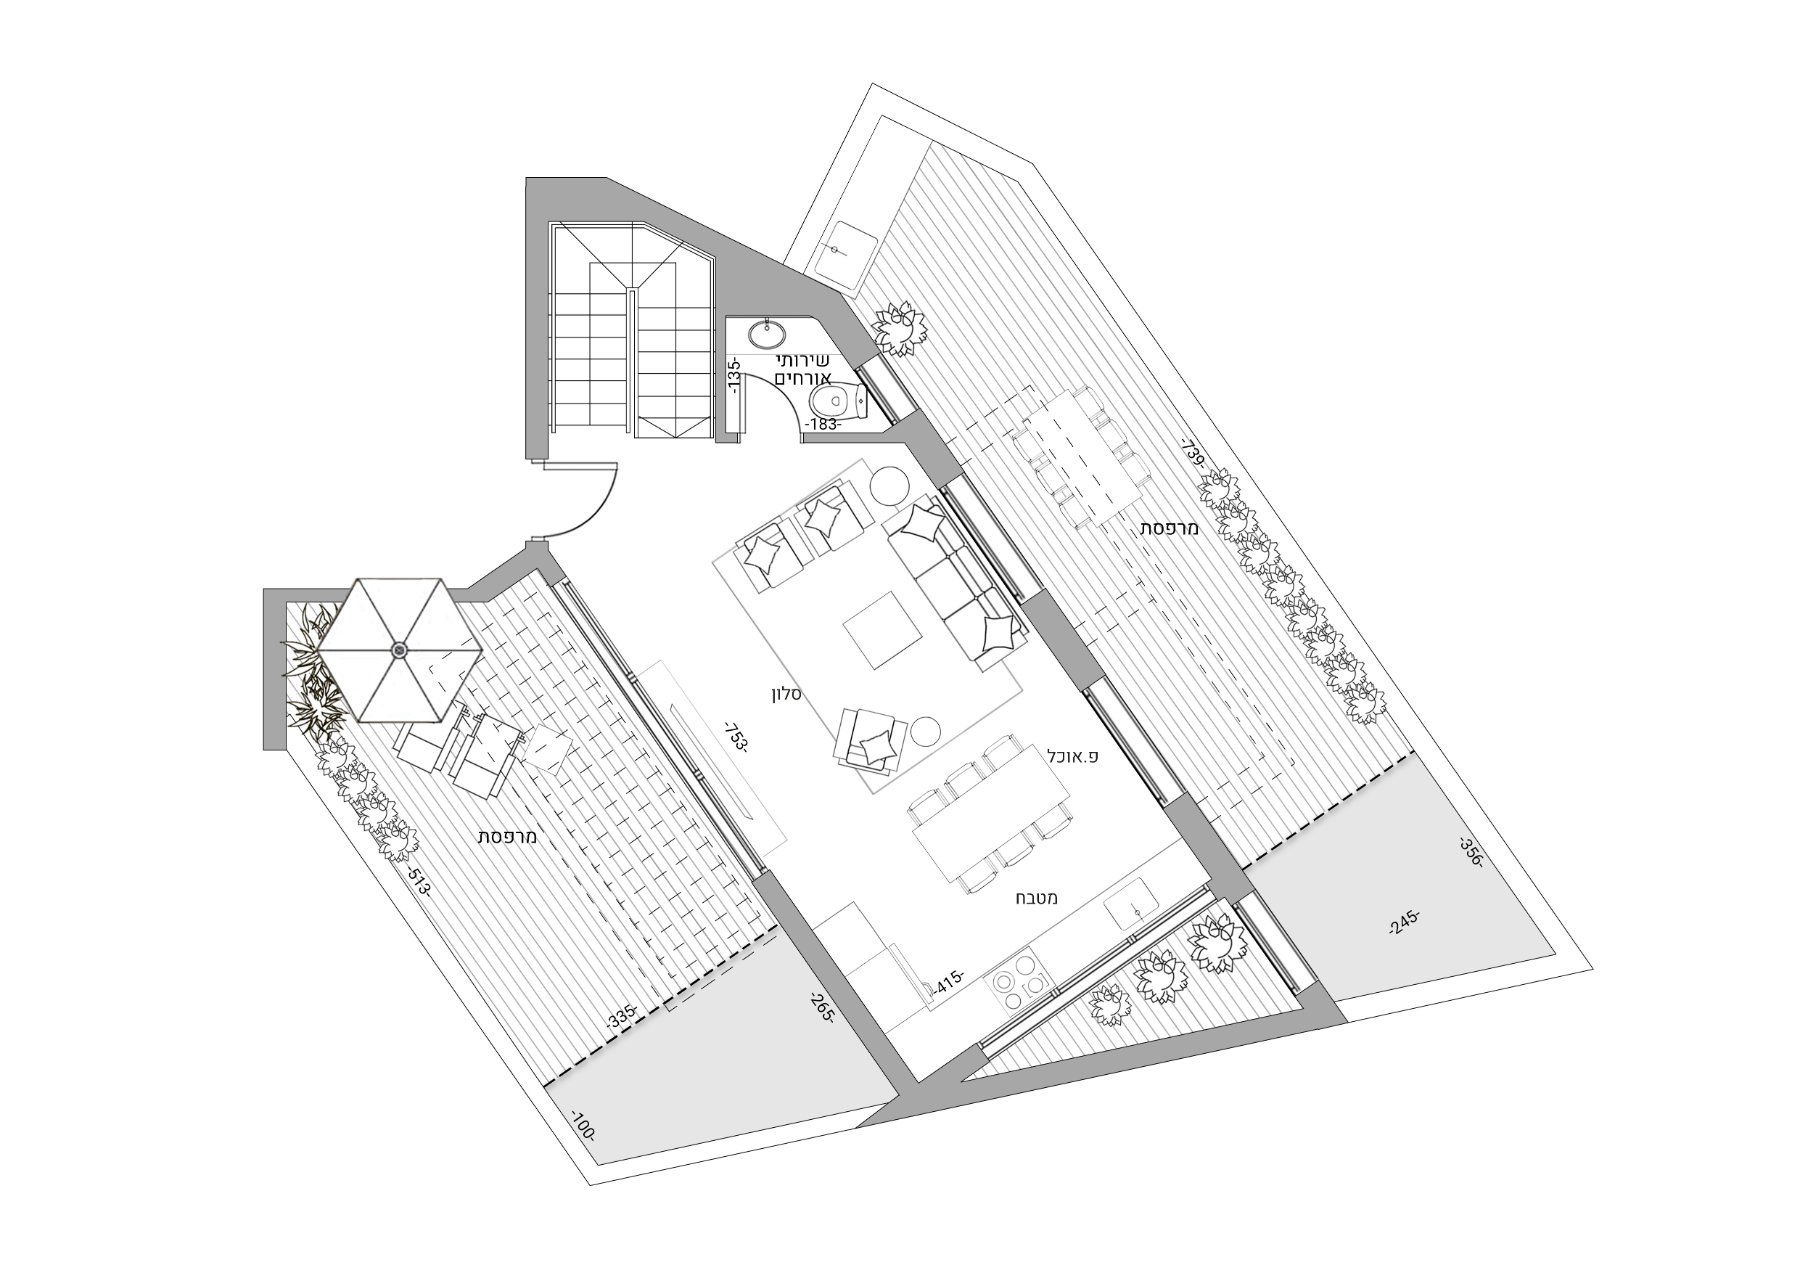
Areas & Plans — The Penthouse
| Level | Interior Area | Terrace 1 | Terrace 2 | Terrace 3 |
|---|---|---|---|---|
| Residential Level | 90 sqm | 8.9 sqm | 3.6 sqm | 3.6 sqm |
| Living & Dining Level | 46 sqm | 22 sqm | 23 sqm | 4.9 sqm |
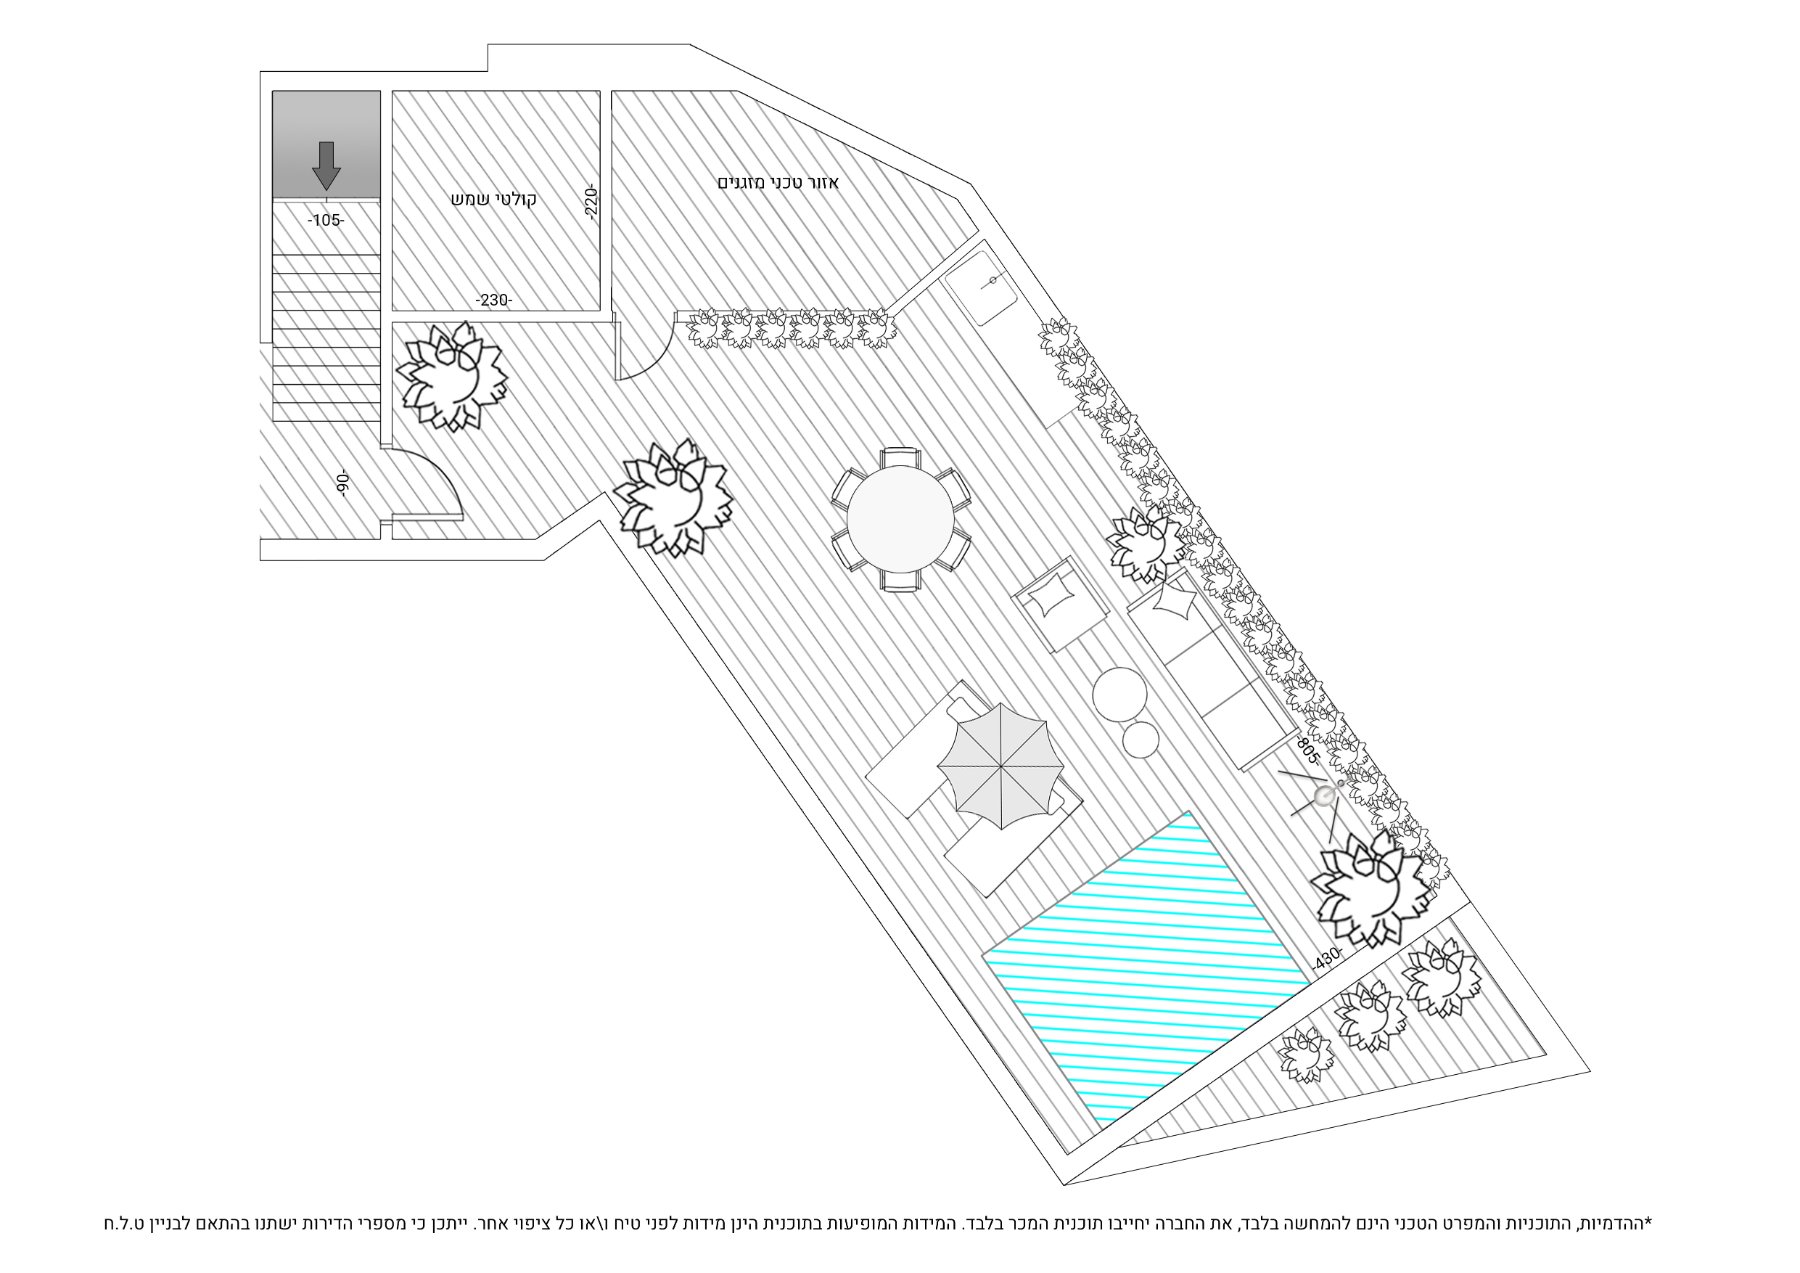
| Private Rooftop Terrace | Private roof terrace — 45 sqm | |||
| Total Interior Area | 136 sqm (1,464 sq ft) | Total Terraces — 111 sqm (1,195 sq ft) | ||
Residential Level
Living & Dining Level
Private Rooftop Terrace
Total
*
*
*
Renderings, floor plans and technical specifications are for illustrative purposes only; only the sale plans are binding on the company. Dimensions shown are measured before plaster and any other finishing. Apartment numbering may change in accordance with the building. E&OE.
For More Information or to Arrange a Private Viewing
Please leave your details, and a member of our team will be in touch shortly.
Hahaluzim Real Estate
Meir Eliel Rabinowitz
+972-52-486-8998Omri Iluz
+972-54-721-2932