Floor Plans
Duplex Penthouse · 136 sqm (1,464 sq ft) Interior · 111 sqm (1,195 sq ft) Terraces
*
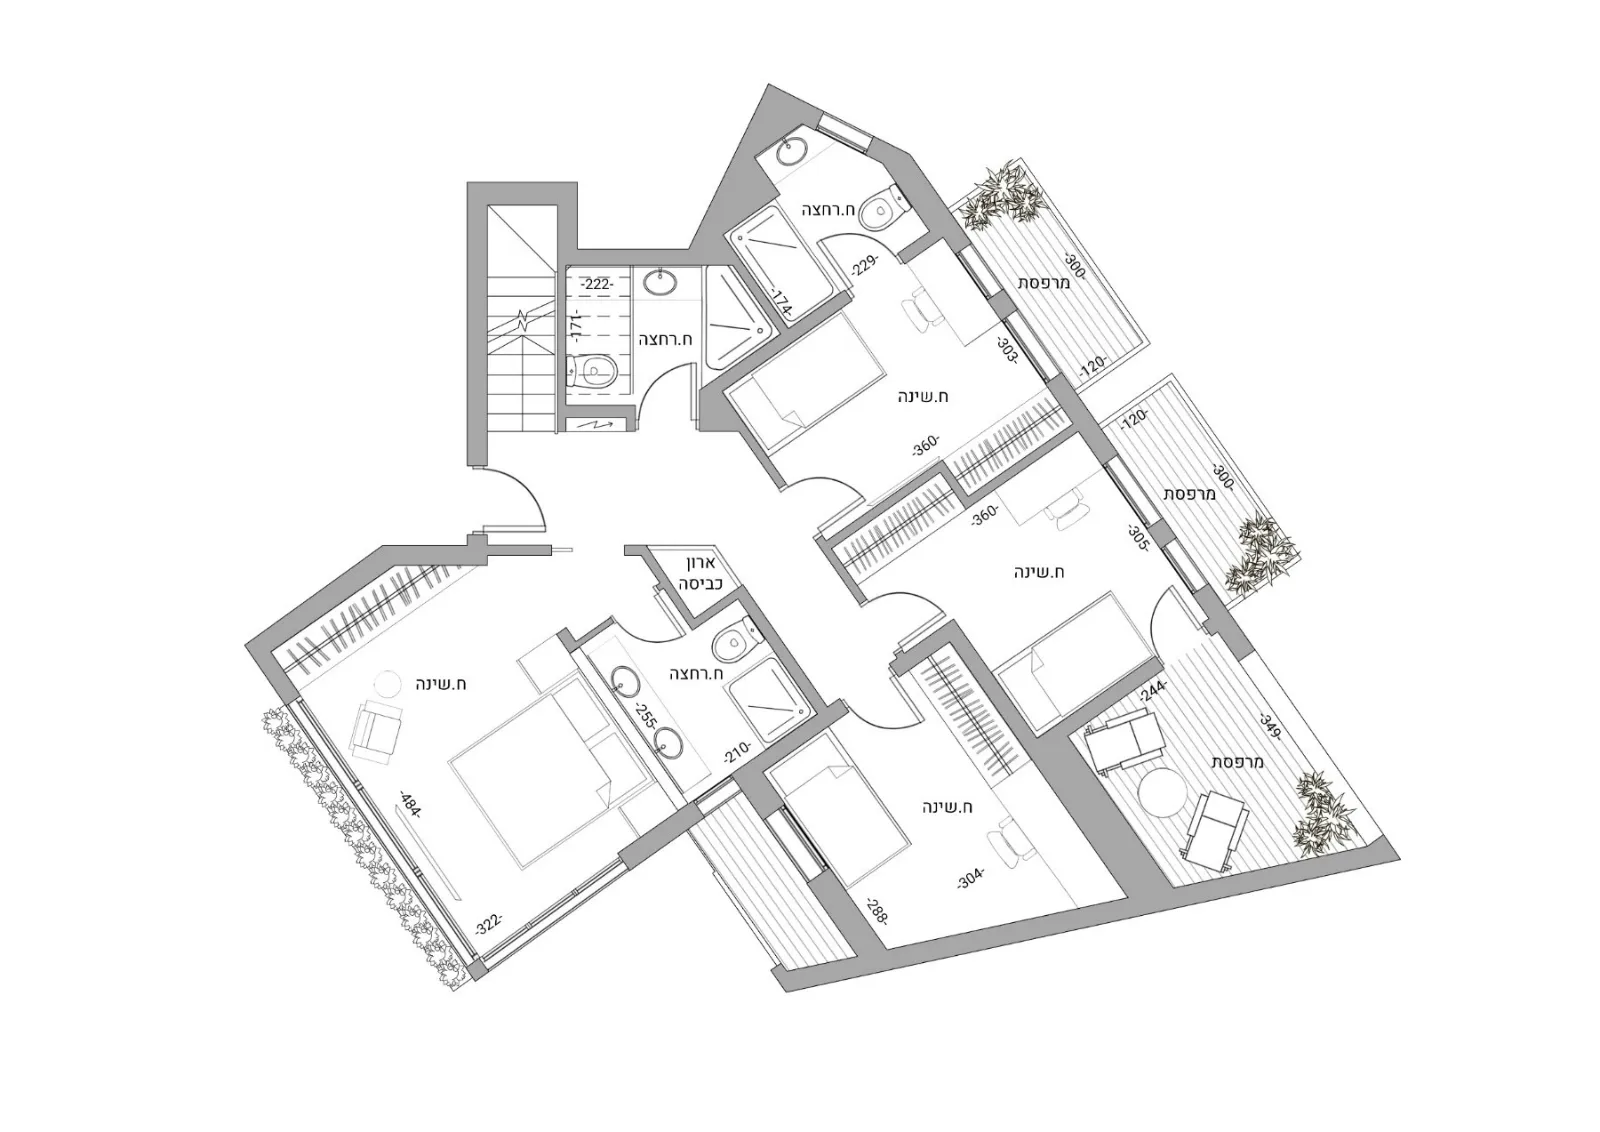
Residential Level
90 sqm interior · 16.1 sqm terraces
Bedrooms, bathrooms and a central entrance hall
*
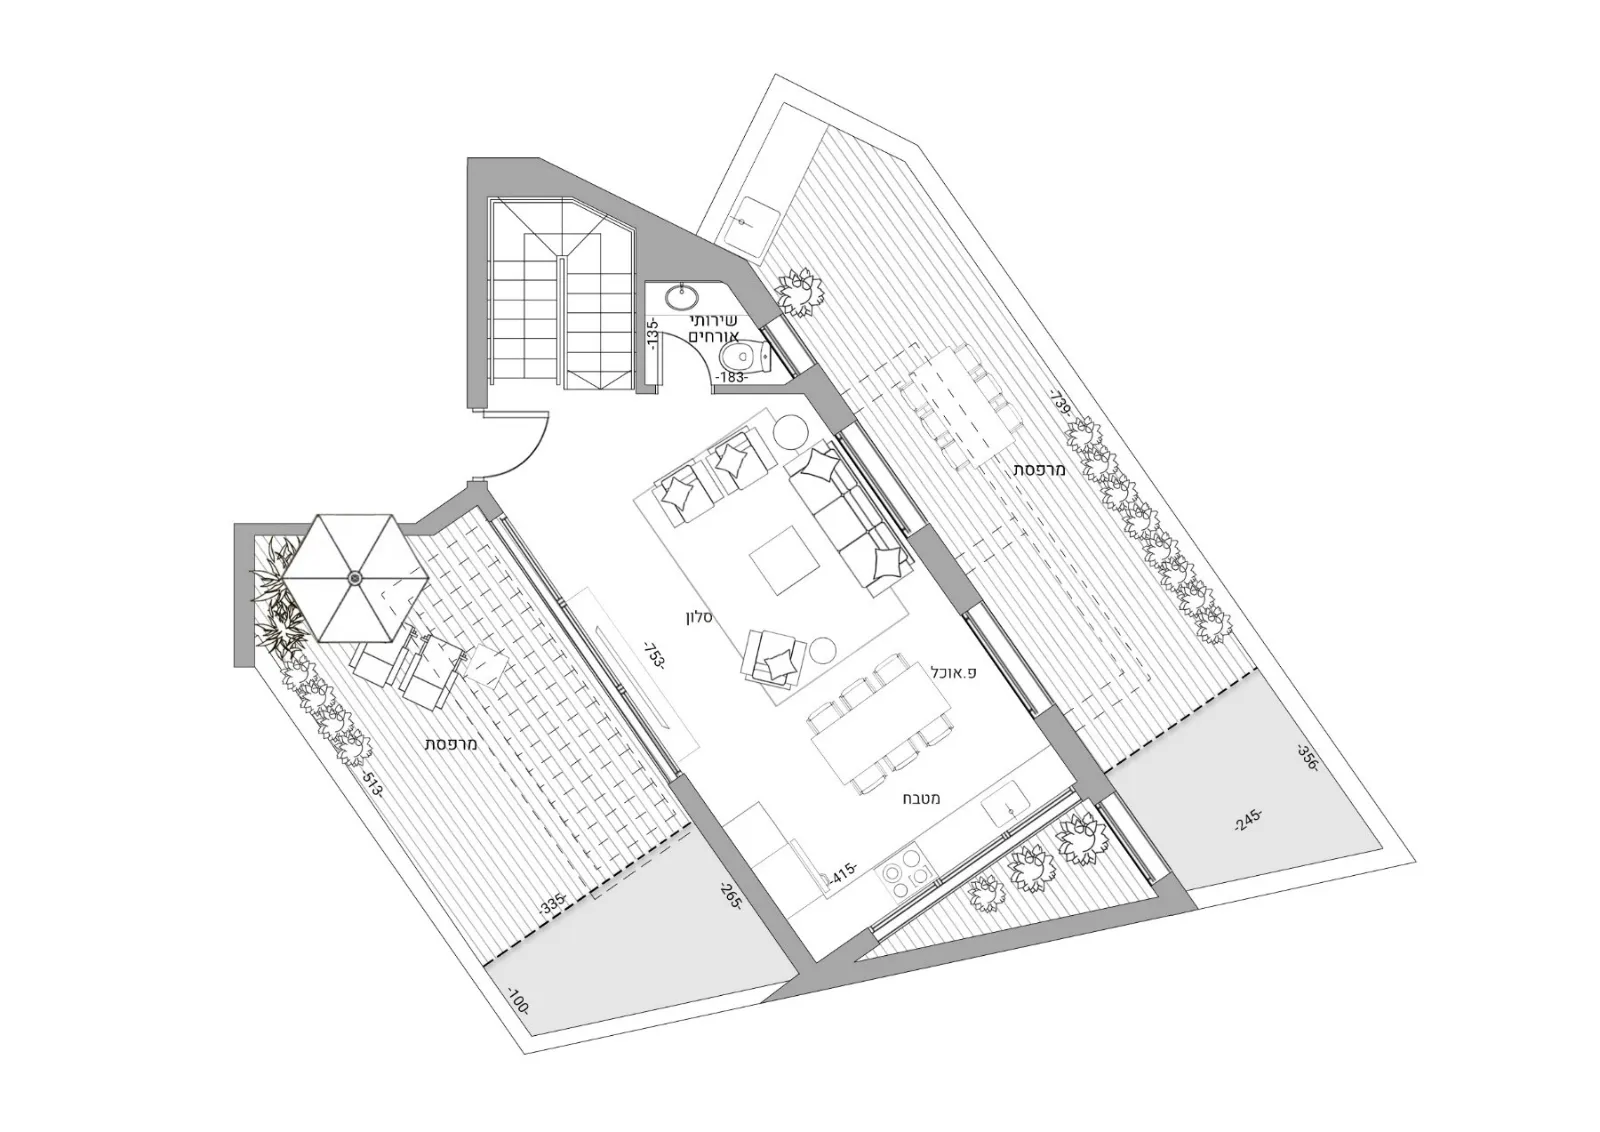
Living & Dining Level
46 sqm interior · 49.9 sqm terraces
Open-plan living and dining spaces with expansive terraces offering multiple exposures
*
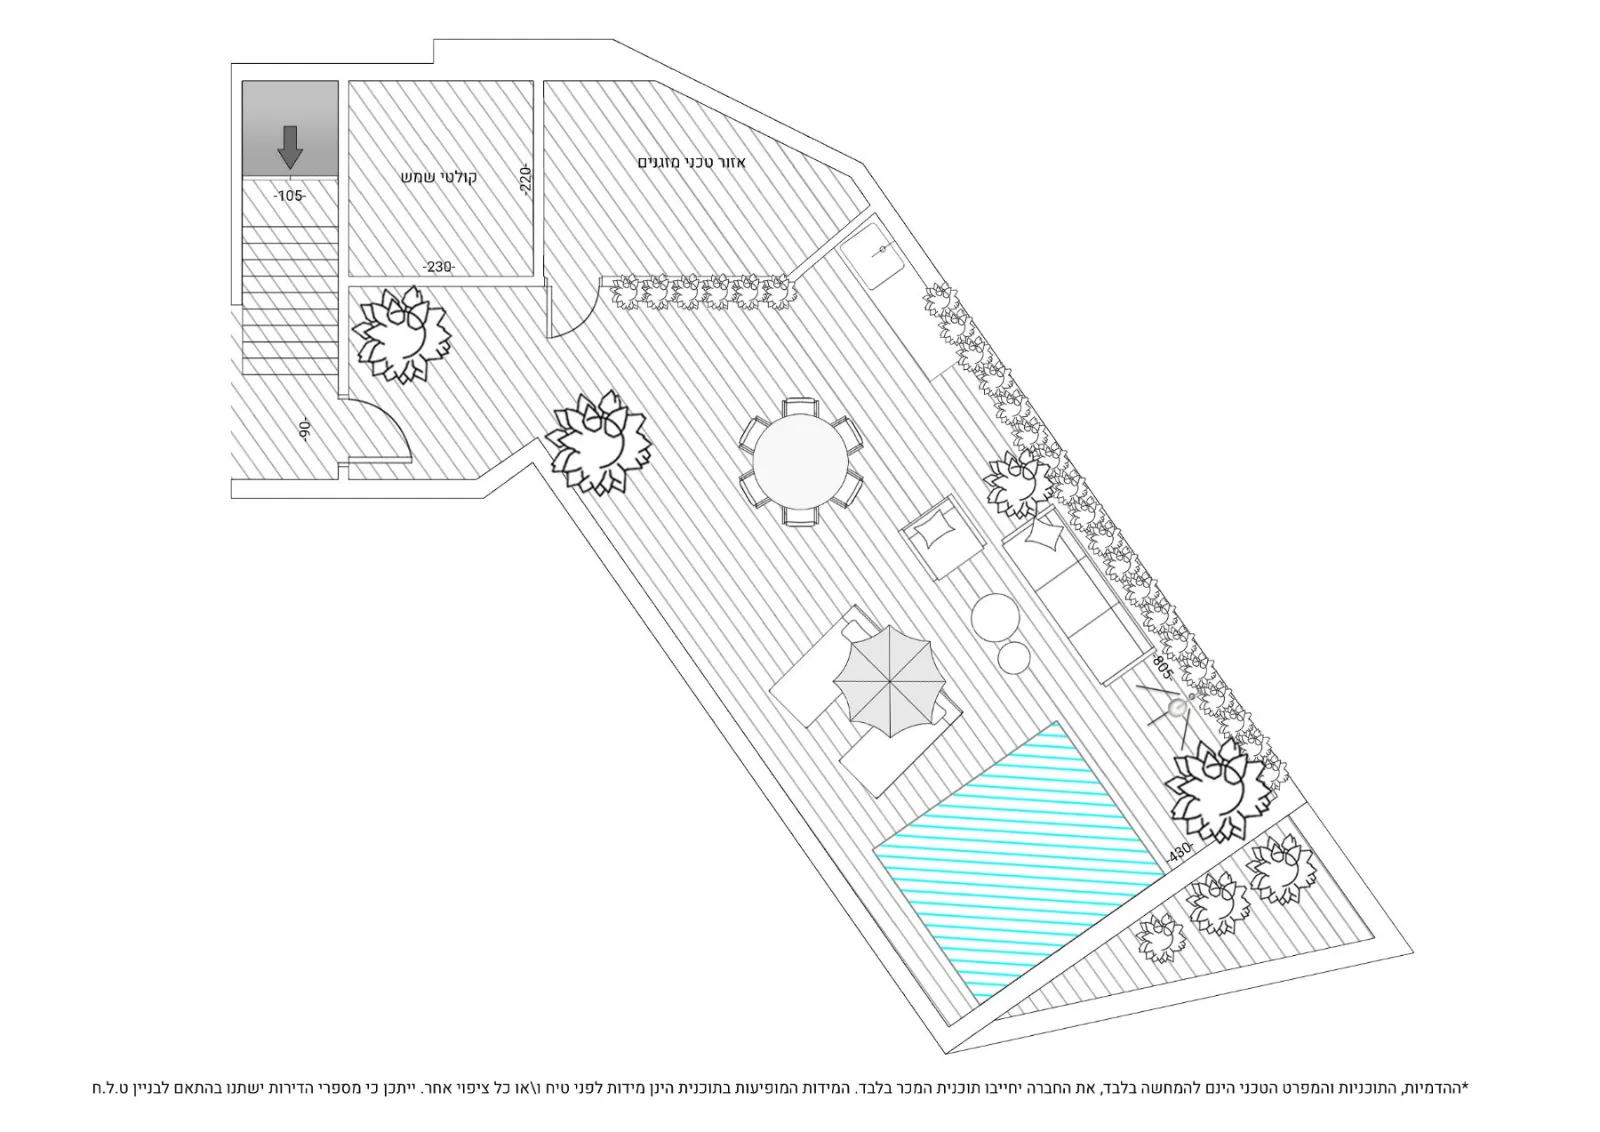
Private Rooftop Terrace
45 SQM PRIVATE ROOFTOP TERRACE
Private rooftop terrace with panoramic views of the Mediterranean Sea and Jaffa Port
Total
136 sqm (1,464 sq ft) Interior · 111 sqm (1,195 sq ft) Terraces · 247 sqm (2,659 sq ft) Total
Renderings, floor plans and technical specifications are for illustrative purposes only; only the sale plans are binding on the company. Dimensions shown are measured before plaster and any other finishing. Apartment numbering may change in accordance with the building. E&OE.
For More Information or to Arrange a Private Viewing
Please leave your details, and a member of our team will be in touch shortly.
Hahaluzim Real Estate
Meir Eliel Rabinowitz
+972-52-486-8998Omri Iluz
+972-54-721-2932